Courtney Boron

BEDS4
BATHS5 full 1 partial
SQUARE FEET5,657
MLS#5259694
STATUSActive
PROPERTY TYPEResidential - Single Family
SCHOOLLake Local
Property Description
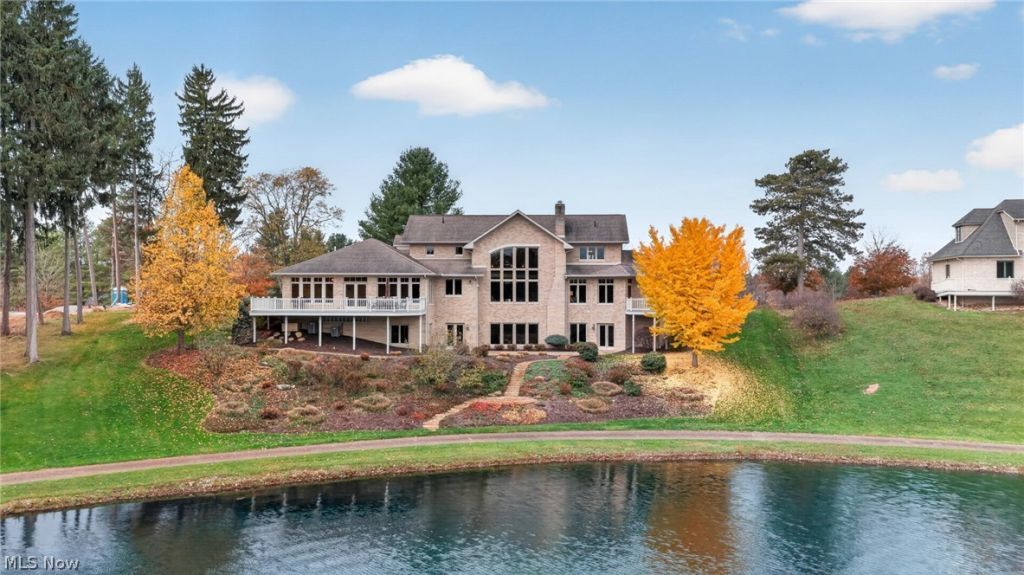
Custom All-Brick & Stone Estate Home with Incredible Lake & Nature Views! 5,657+ SF on 1.43 Acres. Hartville, OH, Lake Twp., Lake LSD. Live Onsite Auction with Online Bidding. Absolute auction, sells to the highest bidder. ONLINE BIDDING: THURS., DEC. 10, 2026, 9:00 AM; LIVE ONSITE: FRI., DEC. 11, 2026, 12:30 PM. Custom-built in 2005 by Erb Enterprises and designed by Motter & Meadows Architects, this one-owner home offers 5,657 sq. ft., 4 bedrooms, 5 full baths, 1 half bath, and a finished walkout lower level. Features include an all-brick and stone exterior, 2x6 walls, Marvin windows and doors, cherry hardwood floors, and central vacuum. Two-story living room with oversized windows, gas fireplace, and beautiful views. Kitchen features Mullet cherry cabinetry, granite countertops, island/breakfast bar, stainless appliances, wall oven with warming drawer, and separate cooktop. Heated tile floors in kitchen, dining area, and primary bath. Main level also has dining area, office/potential 4th bedroom, laundry, and half bath. Primary suite with private deck, walk-in closets, and separate his-and-hers baths with walk-in showers and garden tub. Upper level includes two bedrooms, each with a private full bath and walk-in closet, plus a sitting area overlooking the living room. Finished walkout lower level features heated floors, floor-to-ceiling windows, patio access, family room with gas fireplace, recreation area, full bath, and granite wet bar with appliances. Ample storage and two zoned Lennox furnaces. Additional features: heated 3-car garage with epoxy floors, central air, Guardian whole-house natural gas generator, copper plumbing, 14-course block foundation, and separate 200-amp panels. Exterior includes two vinyl decks, stone patio, blacktop driveway, and concrete parking/turnaround. Enjoy views of the private Lake O' Pines property, approximately 300 acres of wooded landscape and two freshwater lakes. Stark Co. parcel no. 10007319. Open auction day at 11:00 AM.
Property Features
Property Type: Residential - Single Family
Basement: Yes
Basement: Full, Finished, Walk-Out Access
Cooling: Central Air
Fireplaces: 2
Garage: 3 car attached
Heating: Gas
Home Style: Traditional
Lot Size: 1.43 Acres
Roof Type: Asphalt, Fiberglass
Stories: 2.0
Taxes: $18,561 / year
Year Built: 2005
Amenities
Wet Bar
Breakfast Bar
Crown Molding
Granite Counters
High Ceilings
His and Hers Closets
Kitchen Island
Primary Downstairs
Multiple Closets
Walk-In Closet(s)
Central Vacuum
Feature Descriptions
Appliances: Built-In Oven, Dryer, Dishwasher, Range, Refrigerator, Water Softener, Washer
Days on Site: 1
Exterior: Brick, Stone
Fireplace: Gas
Laundry: Main Level
Lot: Dead End, Views, Waterfront
Parcel#: 10007319
Parking: Attached, Garage, Oversized
Patio/Porch: Deck, Porch
Sewer: Private Sewer, Septic Tank
View: Lake
Water: Private, Well
Water Features: Waterfront
Local Schools
School District: Lake Local
Listed By / Shown By
Listed By
Agency Name: Kiko
Agency Contact: george@kikocompany.com, 330-418-1095
Shown By
Agent Name: Courtney Boron
Agent Phone: (330) 241-9375
Agency Title: M.C. Real Estate

Estimate Your Payment
Estimated Payment
$ 1,546.75 per month $0.00 Principal & Interest $1,546.75 Property Tax $0.00 Homeowner's InsuranceChange Payment Information
Listing data compilation and photo(s) © 2026 - Multiple Listing Service, Inc. – All Rights Reserved
The photos may be altered, edited, enhanced or virtually staged.
Privacy Policy / DMCA Notice / ADA Accessibility


This site is hosted, designed and copyright
© 1994 - 2026 by
Delta Media Group, Inc. -- Patent Pending --
1287 Lake O Pines Street Ne | MLS# 5259694
This single family home located at 1287 Lake O Pines Street Ne, Hartville, OH 44632 is selling at auction. This property was built in 2005 and has 4 bedrooms and 5 full and 1 partial baths with 5657 sq. ft. Lake O Pines Street Ne is located within the Lake Local school district. Search Hartville real estate on courtneyboron.mcrealestateohio.com today.