Courtney Boron

BEDS4
BATHS1 full
SQUARE FEET1,662
MLS#5258832
STATUSActive
PROPERTY TYPEResidential - Single Family
SUBDIVISIONWooster Renumbering
SCHOOLWooster City - 8510
Property Description
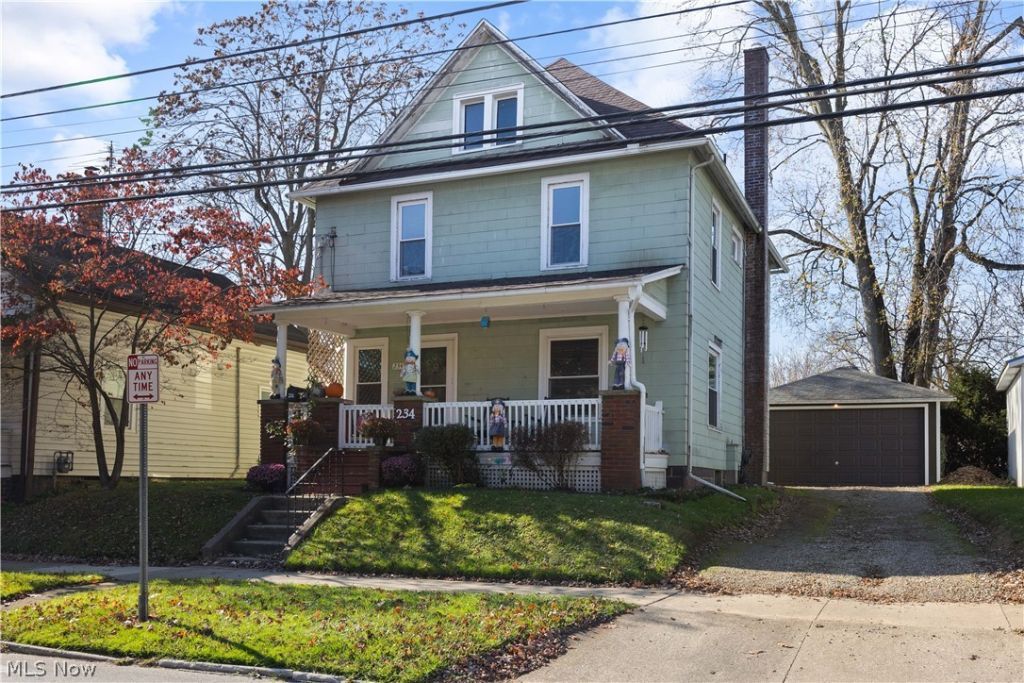
An inviting front porch, hardwood floors, and a long list of updates welcome you to 234 N. Grant Street! Offering 1,662 square feet, this four-bedroom home combines classic character with improvements to many major components. All four bedrooms and the full bathroom are located on the second floor, while an unfinished attic offers possibilities for future finished space. The basement provides additional storage, and the insulated two-car detached garage offers room for vehicles, tools, and hobbies. Updates include windows in 2020; the roof, front and back doors, garage door, and select flooring in 2021; and a boiler in 2022. The bathroom received updated lighting, a vanity, and sink in 2024. More recent improvements include a refrigerator in 2025, plus a water heater, front steps, and a rear garden/patio area in 2026. All appliances stay, adding even more value to this charming Wooster home!
Property Features
Property Type: Residential - Single Family
Basement: Yes
Basement: Full
Cooling: Ceiling Fan(s), Window Unit(s), WallWindow Unit(s)
Garage: 2
Heating: Gas, Radiator(s)
Home Style: Colonial
Lot Size: 0.10 Acres
Roof Type: Shingle
Stories: 2.0
Taxes: $2,441 / year
Year Built: 1920
Amenities
Ceiling Fan(s)
Entrance Foyer
High Ceilings
High Speed Internet
Laminate Counters
Pantry
Natural Woodwork
Feature Descriptions
Appliances: Dryer, Dishwasher, Range, Refrigerator, Washer
Exterior: Unknown
Laundry: Electric Dryer Hookup, In Basement
Lot: City Lot
Parcel#: 64-02068-000
Parking: Garage Faces Front
Patio/Porch: Front Porch
Sewer: Public Sewer
Water: Private
Window: Double Pane Windows, Insulated Windows, Screens
Room Sizes
Bonus Room: N D x N D Level - First
Eat-in Kitchen: N D x N D Level - First
Primary Bedroom: N D x N D Level - Second
Living Room: N D x N D Level - First
Dining Room: N D x N D Level - First
Bedroom: N D x N D Level - Second
Bathroom: N D x N D Level - Second
Bedroom: N D x N D Level - Second
Entry/ Foyer: N D x N D Level - First
Bedroom: N D x N D Level - Second
Local Schools
School District: Wooster City - 8510
Listed By / Shown By
Listed By
Agency Name: Russell Real Estate Services
Agency Contact: joshuadavid324@gmail.com, 216-362-1325
Shown By
Agent Name: Courtney Boron
Agent Phone: (330) 241-9375
Agency Title: M.C. Real Estate

Estimate Your Payment
Estimated Payment
$ 593.59 per month $344.96 Principal & Interest $203.42 Property Tax $45.21 Homeowner's InsuranceChange Payment Information
Listing data compilation and photo(s) © 2026 - Multiple Listing Service, Inc. – All Rights Reserved
The photos may be altered, edited, enhanced or virtually staged.
Privacy Policy / DMCA Notice / ADA Accessibility


This site is hosted, designed and copyright
© 1994 - 2026 by
Delta Media Group, Inc. -- Patent Pending --
234 N Grant Street | MLS# 5258832
This single family home located at 234 N Grant Street, Wooster, OH 44691 is currently listed for sale with an asking price of $155,000. This property was built in 1920 and has 4 bedrooms and 1 full baths with 1662 sq. ft. N Grant Street is located in the Wooster Renumbering subdivision within the Wooster City - 8510 school district. Search Wooster Renumbering real estate on courtneyboron.mcrealestateohio.com today.