Courtney Boron

BEDS3
BATHS3 full
SQUARE FEET1,956
MLS#5259513
STATUSActive
PROPERTY TYPEResidential - Single Family
SUBDIVISIONWerntz
SCHOOLGreen Local
Property Description
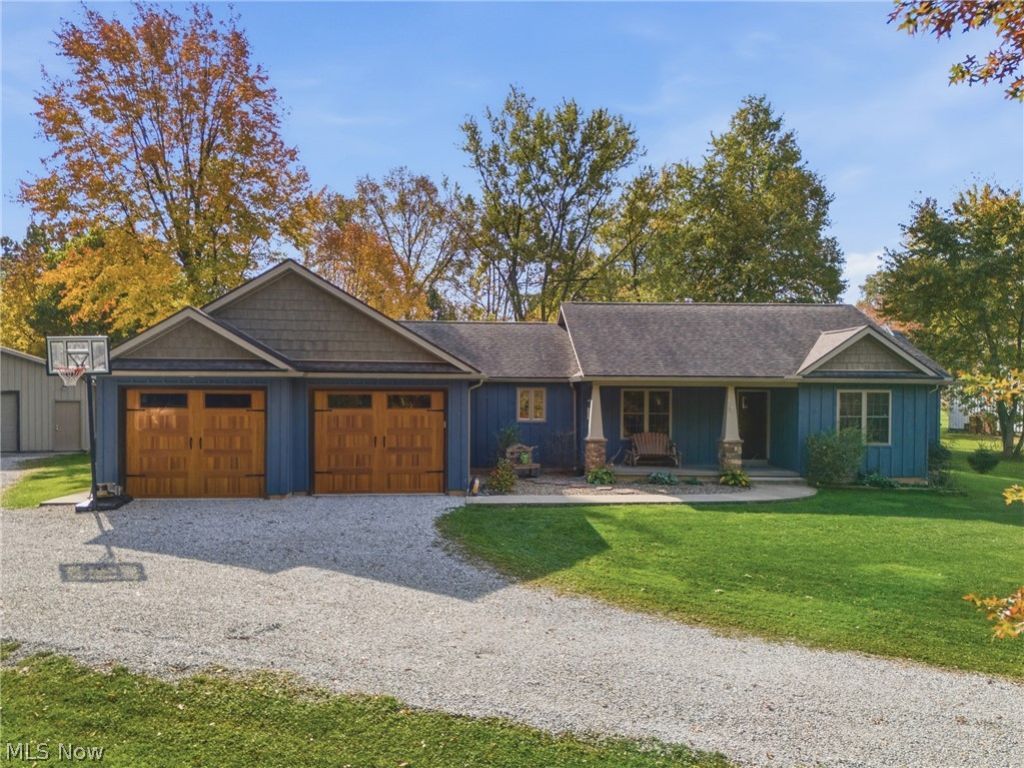
If you need room to live, work, and store everything, this 3-bedroom, 3-full-bath ranch in Marshallville was built in 2016 and sits on 1.65 acres in the Smithville School District (Green Local Schools). All everyday living is on one floor, including a living room with vaulted ceilings and a stone wall fireplace with a wood burner, dining room, office, first-floor laundry, and three bedrooms. The primary suite features a walk-in closet, jetted tub, and separate tiled shower. The kitchen offers custom hickory cabinets, stainless steel appliances, double wall ovens, and plenty of cabinet and counter space. The full unfinished basement includes a third full bathroom, a kitchenette area, space for an office, workout area, or hobbies, and plenty of room for future finishing. Outside is where this property really stands out. A 36 x 28 detached pole garage with electric, built in 2017, offers additional garage and workshop space with a concrete floor, built-in workbench, and shelving, in addition to the attached 2-car garage which is rough-plumbed for gas heat. A second 24 x 12 three-sided pole barn, built in 2018, provides covered storage for equipment and other outdoor needs. The property also features mature trees, open lawn space, a fenced backyard, covered front porch, covered rear patio, and public water and sewer. For buyers searching for a ranch home with acreage, a workshop, and additional garage space in Marshallville or the Smithville School District, this property offers all three.
Property Features
Property Type: Residential - Single Family
Basement: Yes
Basement: Full, Finished
Cooling: Central Air
Fireplaces: 1
Garage: 4 car attached
Heating: Forced Air
Home Style: Ranch
Lot Size: 1.66 Acres
Roof Type: Asphalt, Shingle
Stories: 1.0
Taxes: $6,009 / year
Year Built: 2016
Feature Descriptions
Exterior: Wood Siding
Fireplace: Stone, Wood Burning
Parcel#: 06-00387-000
Parking: Attached, Garage
Sewer: Public Sewer
Water: Public
Room Sizes
Bedroom: 12 x 11 Level - First
Utility Room: 12 x 12 Level - Basement
Bonus Room: 21 x 16 Level - Basement
Other: 9 x 6 Level - First
Primary Bedroom: 14 x 12 Level - First
Bathroom: 12 x 6 Level - First
Bedroom: 12 x 11 Level - First
Primary Bathroom: 10 x 9 Level - First
Other: 12 x 5 Level - First
Dining Room: 12 x 12 Level - First
Bathroom: 8 x 8 Level - Basement
Office: 12 x 9 Level - First
Other: 12 x 8 Level - Basement
Basement: 52 x 31 Level - Basement
Kitchen: 13 x 12 Level - First
Living Room: 18 x 16 Level - First
Laundry: 18 x 8 Level - First
Other: 18 x 5 Level - Basement
Other: 12 x 5 Level - First
Local Schools
School District: Green Local
Listed By / Shown By
Listed By
Agency Name: Keller Williams Legacy Group Realty
Agency Contact: melissanford@kw.com 330-466-4856
Shown By
Agent Name: Courtney Boron
Agent Phone: (330) 241-9375
Agency Title: M.C. Real Estate

Estimate Your Payment
Estimated Payment
$ 1,633.25 per month $1,001.28 Principal & Interest $500.75 Property Tax $131.22 Homeowner's InsuranceChange Payment Information
Listing data compilation and photo(s) © 2026 - Multiple Listing Service, Inc. – All Rights Reserved
The photos may be altered, edited, enhanced or virtually staged.
Privacy Policy / DMCA Notice / ADA Accessibility


This site is hosted, designed and copyright
© 1994 - 2026 by
Delta Media Group, Inc. -- Patent Pending --
24 N Main Street, Unit B | MLS# 5259513
This single family home located at 24 N Main Street, Unit B, Marshallville, OH 44645 is currently listed for sale with an asking price of $449,900. This property was built in 2016 and has 3 bedrooms and 3 full baths with 1956 sq. ft. N Main Street, Unit B is located in the Werntz subdivision within the Green Local school district. Search Werntz real estate on courtneyboron.mcrealestateohio.com today.