Courtney Boron

BEDS3
BATHS2 full
SQUARE FEET1,584
MLS#5259605
STATUSActive
PROPERTY TYPEResidential - Single Family
SUBDIVISIONPheasant Run Village
SCHOOLKeystone Local
Property Description
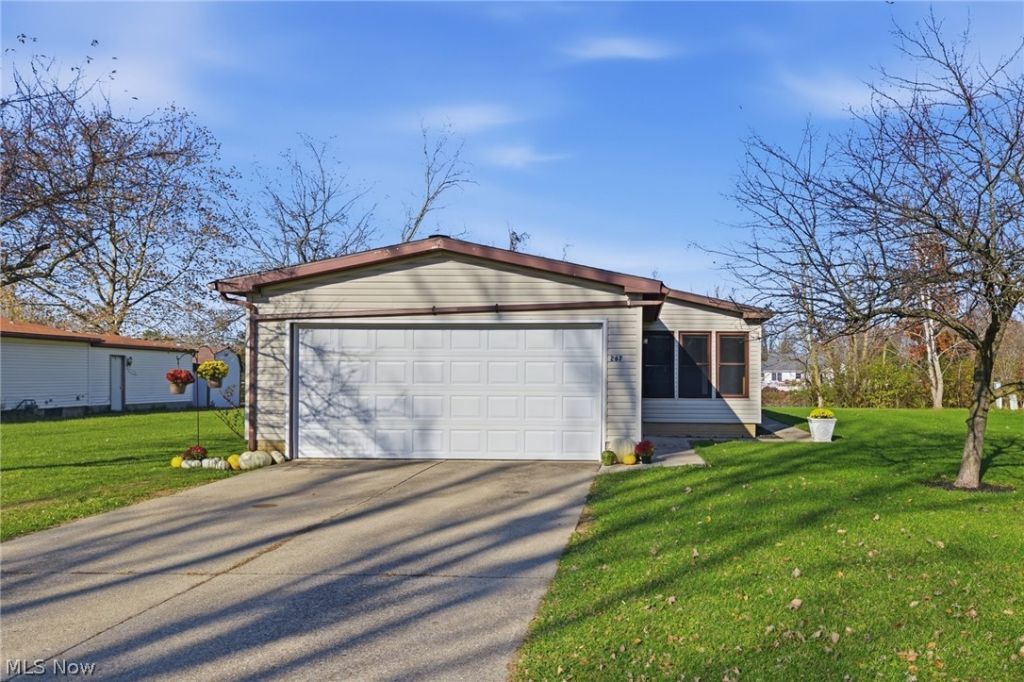
Welcome to 267 Stable Drive, located in Pheasant Run in LaGrange, Ohio! This move-in ready home offers spacious living areas, tasteful updates, and plenty of natural light throughout. Step inside to find beautiful wood-look flooring, neutral finishes, and a spacious living room featuring a striking fireplace that adds character. The eat-in kitchen offers abundant cabinet and counter space, a center island, and a functional layout that flows into the adjoining living and dining rooms. Large windows bring in plenty of natural light, creating a bright and welcoming atmosphere. The spacious primary bedroom features double doors leading into a private bathroom complete with a double-sink vanity, updated fixtures, and a tub/shower combination. An additional full bathroom features a walk-in shower and modern finishes. Beyond the home, Pheasant Run offers plenty of opportunities for recreation and entertainment! Enjoy the local golf course, fishing, a park and playground with a basketball court, and The Run Grille & Bar. With its comfortable living spaces, updated features, and great neighborhood amenities, this home has plenty to offer!
Property Features
Property Type: Residential - Single Family
Basement: None
Cooling: Central Air
Fireplaces: 1
Garage: 2 car attached
Heating: Forced Air
Home Style: Manufactured Home, Mobile Home
Lot Size: 0.19 Acres
Roof Type: Shingle
Stories: 1.0
Taxes: $1,889 / year
Year Built: 1989
Amenities
Eat-in Kitchen
Open Floorplan
Feature Descriptions
Appliances: Dryer, Dishwasher, Range, Refrigerator, Washer
Community Features: Common Grounds/Area, Fishing, Golf, Lake, Playground, Park
Exterior: Vinyl Siding
Fireplace: Decorative
HOA: Yes
HOA Fee: 87.2/ Monthly
Parcel#: 15-00-099-106-013
Parking: Attached, Concrete, Garage
Patio/Porch: None
Sewer: Public Sewer
Water: Public
Local Schools
School District: Keystone Local
Listed By / Shown By
Listed By
Agency Name: RE/MAX Crossroads Properties
Agency Contact: ethansokohomes@gmail.com, 440-429-3277
Shown By
Agent Name: Courtney Boron
Agent Phone: (330) 241-9375
Agency Title: M.C. Real Estate

Estimate Your Payment
Estimated Payment
$ 623.10 per month $411.73 Principal & Interest $157.42 Property Tax $53.96 Homeowner's InsuranceChange Payment Information
Listing data compilation and photo(s) © 2026 - Multiple Listing Service, Inc. – All Rights Reserved
The photos may be altered, edited, enhanced or virtually staged.
Privacy Policy / DMCA Notice / ADA Accessibility


This site is hosted, designed and copyright
© 1994 - 2026 by
Delta Media Group, Inc. -- Patent Pending --
267 Stable Drive | MLS# 5259605
This single family home located at 267 Stable Drive , Lagrange, OH 44050 is currently listed for sale with an asking price of $184,999. This property was built in 1989 and has 3 bedrooms and 2 full baths with 1584 sq. ft. Stable Drive is located in the Pheasant Run Village subdivision within the Keystone Local school district. Search Pheasant Run Village real estate on courtneyboron.mcrealestateohio.com today.