Courtney Boron

BEDS3
BATHS2 full
SQUARE FEET1,946
MLS#5260613
STATUSActive
PROPERTY TYPEResidential - Single Family
SCHOOLMidview Local
Property Description
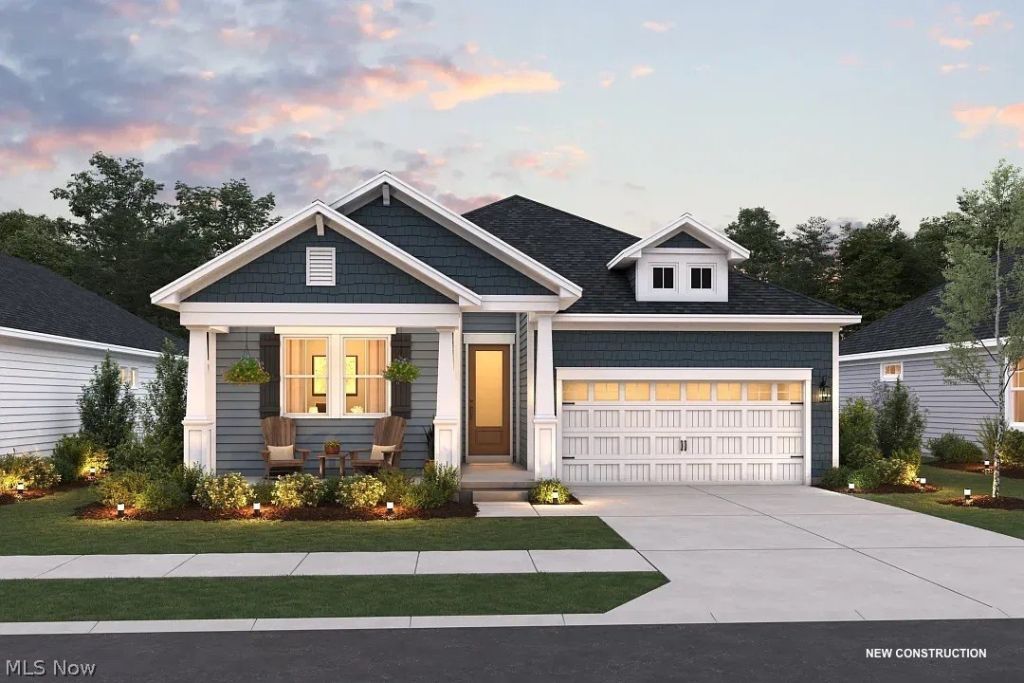
The Villas at Riverfield is a beautiful new community located off of Grafton Rd near Carlisle Township and Grafton. We are close to shopping, restaurants and Cascade Park. This location is part of the Midview School District. This Boise move-in ready home features a vaulted ceiling in the Great room adding the feeling of more space. Enjoy sitting in your kitchen with double stacked cabinets, a large island and plenty of storage. Enter the home in the foyer with a 12' ceiling with a tray. We also added a covered outdoor living to spend your morning or evenings enjoying those warm sunny days. This home will be completed at the end of December. Ask about our rate promotions!
Property Features
Property Type: Residential - Single Family
Basement: Yes
Basement: Full, Concrete
Cooling: Central Air
Garage: 2 car attached
Heating: Gas
Home Style: Ranch
Lot Size: 0.10 Acres
Roof Type: Asphalt
Stories: 1.0
Taxes: $0 / year
Year Built: 2026
Amenities
Tray Ceiling(s)
Entrance Foyer
High Ceilings
Kitchen Island
Open Floorplan
Pantry
Vaulted Ceiling(s)
Wired for Data
Feature Descriptions
Appliances: Built-In Oven, Dishwasher, Microwave, Range, Refrigerator
Community Features: Sidewalks
Exterior: Shake Siding, Vinyl Siding
HOA: Yes
HOA Fee: 183/ Monthly
Laundry: Washer Hookup, Electric Dryer Hookup, Laundry Room, Laundry Tub, Sink
Lot: Pond on Lot
Parcel#: TBD
Parking: Attached, Driveway, Garage, Garage Door Opener
Patio/Porch: Covered, Deck, Front Porch
Sewer: Public Sewer
Water: Public
Room Sizes
Kitchen: 9 x 16 Level - First
Bedroom: 12 x 10 Level - First
Great Room: 14 x 19 Level - First
Laundry: N D x N D Level - First
Primary Bedroom: 19 x 13 Level - First
Other: 19 x 7 Level - First
Bedroom: 10 x 11 Level - First
Dining Room: 18 x 10 Level - First
Local Schools
School District: Midview Local
Listed By / Shown By
Listed By
Agency Name: Keller Williams Citywide
Agency Contact: Info@EZSalesTeam.com, 216-916-7778
Shown By
Agent Name: Courtney Boron
Agent Phone: (330) 241-9375
Agency Title: M.C. Real Estate

Estimate Your Payment
Estimated Payment
$ 1,140.28 per month $1,008.16 Principal & Interest $0.00 Property Tax (data not provided by mls) $132.12 Homeowner's InsuranceChange Payment Information
Listing data compilation and photo(s) © 2026 - Multiple Listing Service, Inc. – All Rights Reserved
The photos may be altered, edited, enhanced or virtually staged.
Privacy Policy / DMCA Notice / ADA Accessibility


This site is hosted, designed and copyright
© 1994 - 2026 by
Delta Media Group, Inc. -- Patent Pending --
331 Delta Way | MLS# 5260613
This single family home located at 331 Delta Way, Elyria, OH 44035 is currently listed for sale with an asking price of $452,990. This property was built in 2026 and has 3 bedrooms and 2 full baths with 1946 sq. ft. Delta Way is located within the Midview Local school district. Search Elyria real estate on courtneyboron.mcrealestateohio.com today.