Courtney Boron

BEDS3
BATHS2 full
SQUARE FEET2,008
MLS#5253585
STATUSActive
PROPERTY TYPEResidential - Single Family
SCHOOLWood-Parkersburg South HS
Property Description
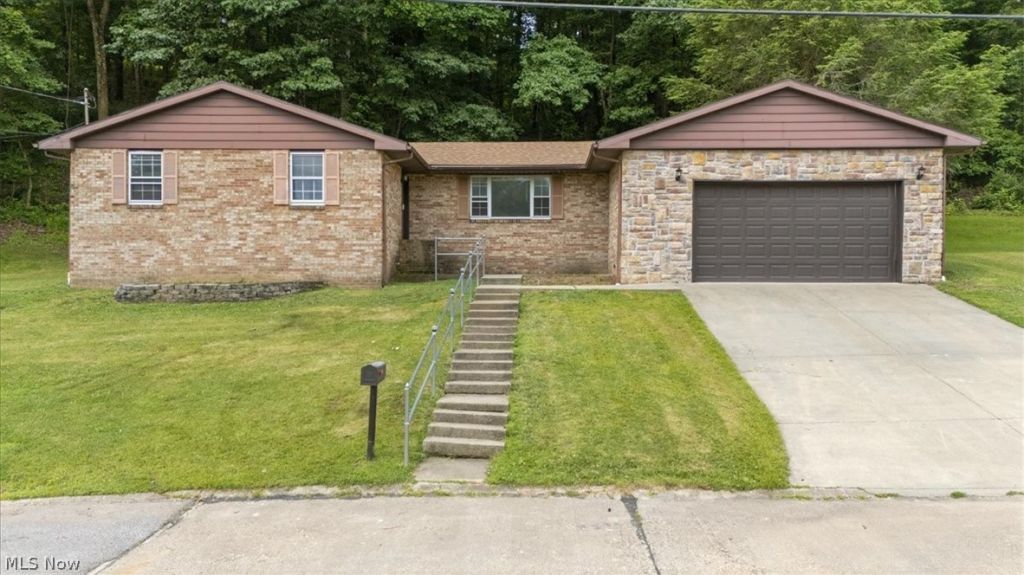
A little extra peace of mind comes with this one! This well maintained, all brick ranch has recently undergone a property assessment, structural inspection, and pest inspection, with repairs completed and reports available for review through your favorite real estate professional! Offering the ease and convenience of one floor living, this inviting home features 3 bedrooms, 2 full bathrooms, an attached 2 car garage, and a comfortable, functional floor plan. A spacious front living room welcomes you in, while the formal dining room and bright, cheerful kitchen provide wonderful spaces for everyday living and entertaining. The 15x11 all season room is an added bonus, offering a cozy retreat to enjoy your morning coffee or simply unwind throughout the year. Luxury vinyl plank flooring flows throughout the home, adding a fresh, updated feel with easy care appeal. Additional improvements include a new roof in 2023, a recently installed French drain along the rear of the home, and a new storage shed for extra storage. Solid brick construction, thoughtful updates, desirable single level living, and inspection reports available for review...this home offers plenty of reasons to take a closer look!
Property Features
Property Type: Residential - Single Family
Basement: Crawl Space
Cooling: Central Air
Fireplaces: 1
Garage: 2 car attached
Heating: Forced Air, Gas
Home Style: Ranch
Lot Size: 0.74 Acres
Roof Type: Asphalt, Composition, Fiberglass
Stories: 1.0
Taxes: $2,246 / year
Year Built: 1984
Feature Descriptions
Appliances: Dishwasher, Range, Refrigerator
Days on Site: 27
Exterior: Brick
Fencing: None
HOA: Yes
HOA Fee: 250/ Annually
Laundry: Main Level
Parcel#: 03-215-00180000
Parking: Attached, Garage
Sewer: Public Sewer
View: Trees/Woods
Water: Public
Window: Insulated Windows
Room Sizes
Sunroom: 15 x 11 Level - First
Laundry: 7 x 4 Level - First
Entry/ Foyer: 15 x 5 Level - First
Primary Bathroom: 7 x 5 Level - First
Bathroom: 8 x 8 Level - First
Bedroom: 11 x 9 Level - First
Bedroom: 11 x 11 Level - First
Primary Bedroom: 15 x 11 Level - First
Dining Room: 11 x 11 Level - First
Kitchen: 19 x 11 Level - First
Family Room: 15 x 11 Level - First
Living Room: 20 x 12 Level - First
Local Schools
School District: Wood-Parkersburg South HS
Listed By / Shown By
Listed By
Agency Name: Berkshire Hathaway HomeServices Professional Realty
Agency Contact: realtormelary@gmail.com, 740-440-0193
Shown By
Agent Name: Courtney Boron
Agent Phone: (330) 241-9375
Agency Title: M.C. Real Estate

Estimate Your Payment
Estimated Payment
$ 690.61 per month $445.11 Principal & Interest $187.17 Property Tax $58.33 Homeowner's InsuranceChange Payment Information
Listing data compilation and photo(s) © 2026 - Multiple Listing Service, Inc. – All Rights Reserved
The photos may be altered, edited, enhanced or virtually staged.
Privacy Policy / DMCA Notice / ADA Accessibility


This site is hosted, designed and copyright
© 1994 - 2026 by
Delta Media Group, Inc. -- Patent Pending --
404 W Wildwood Drive | MLS# 5253585
This single family home located at 404 W Wildwood Drive, Parkersburg, WV 26101 is currently listed for sale with an asking price of $200,000. This property was built in 1984 and has 3 bedrooms and 2 full baths with 2008 sq. ft. W Wildwood Drive is located within the Wood-Parkersburg South HS school district. Search Parkersburg real estate on courtneyboron.mcrealestateohio.com today.