Courtney Boron

BEDS3
BATHS1 full
SQUARE FEET1,104
MLS#5260248
STATUSActive
PROPERTY TYPEResidential - Single Family
SUBDIVISIONMentor Beach Park
SCHOOLMentor Exempted Village
Property Description
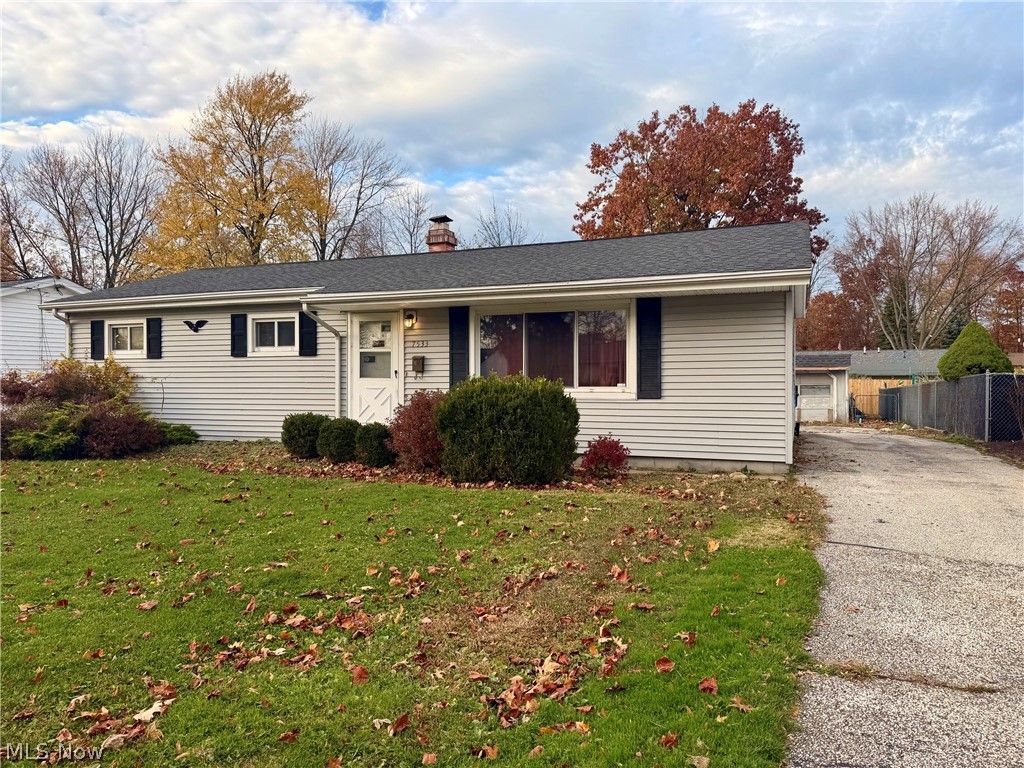
Great investment Fixer-upper opportunity to own this Mentor-on-the-Lake Ranch - SELLING AS-IS. This home offers spacious Living Room with hardwood floors, Kitchen with appliances, 3 Bedrooms, 1 full bath & laundry/mudroom. Hardwood floors under carpet in bedrooms & hallway. Crawl space. Fenced backyard. New gas furnace & central air installed July 2026. New water heater 2025. Roof replaced 3 years ago. Updated electrical panel. Vinyl siding & windows. Paved driveway, 3-car detached garage (needs work) with metal roof. Close to Mentor Beach Park and all the conveniences in Mentor....shopping, restaurants, schools & easy freeway access. Mentor Schools. List price reflects needed improvements. NO VA/FHA loans - Cash or Conventional Buyers only. Priced to Sell!
Property Features
Property Type: Residential - Single Family
Basement: Crawl Space
Cooling: Central Air
Garage: 3
Heating: Forced Air, Gas
Home Style: Ranch
Lot Size: 0.20 Acres
Roof Type: Asphalt, Fiberglass
Stories: 1.0
Taxes: $3,583 / year
Year Built: 1963
Feature Descriptions
Accessibility: None
Community Features: Common Grounds/Area, Medical Service, Playground, Park, Shopping
Exterior: Vinyl Siding
Fencing: Back Yard, Chain Link, Full
Fireplace: None
Laundry: Main Level
Parcel#: 19-A-090-D-00-015-0
Parking: Driveway, Detached, Garage, Paved
Sewer: Public Sewer
Water: Public
Room Sizes
Laundry: N D x N D Level - First
Bedroom: N D x N D Level - First
Bedroom: N D x N D Level - First
Primary Bedroom: N D x N D Level - First
Eat-in Kitchen: N D x N D Level - First
Living Room: N D x N D Level - First
Local Schools
School District: Mentor Exempted Village
Listed By / Shown By
Listed By
Agency Name: RE/MAX Revealty
Agency Contact: dan21mcc@gmail.com, 440-773-5542
Shown By
Agent Name: Courtney Boron
Agent Phone: (330) 241-9375
Agency Title: M.C. Real Estate

Estimate Your Payment
Estimated Payment
$ 613.24 per month $278.20 Principal & Interest $298.58 Property Tax $36.46 Homeowner's InsuranceChange Payment Information
Listing data compilation and photo(s) © 2026 - Multiple Listing Service, Inc. – All Rights Reserved
The photos may be altered, edited, enhanced or virtually staged.
Privacy Policy / DMCA Notice / ADA Accessibility


This site is hosted, designed and copyright
© 1994 - 2026 by
Delta Media Group, Inc. -- Patent Pending --
7533 Holly Drive | MLS# 5260248
This single family home located at 7533 Holly Drive, Mentor on the Lake, OH 44060 is currently listed for sale with an asking price of $125,000. This property was built in 1963 and has 3 bedrooms and 1 full baths with 1104 sq. ft. Holly Drive is located in the Mentor Beach Park subdivision within the Mentor Exempted Village school district. Search Mentor Beach Park real estate on courtneyboron.mcrealestateohio.com today.